Friday, 17 April 2009

Friday's Rendering Photos Update (RENDERING NOW COMPLETED)

Today, around 5pm, the Renders finished their great work. The quality of the job is fantastic. Some more photos are below for your viewing pleasure.

We also met Lyle today, Lyle is Mark's boss (Site Supervisor) and he is as just as cool as Mark, a really nice bloke.

We also had confirmed today that the fascia and guttering will arrive on Tuesday and by the end of the week it should be fixed to the house, not long after the roof tiles should arrive and be placed on the house. Once the roof is on then it will be all systems go inside. :-) We can't wait for this to happen...

BELOW: The First Floor Balcony feature panel work in progress:


Wednesday, 15 April 2009

Wednesday's Rendering Update Photos (with close-ups too)...


The Rendering has begun :o)

Here are some pictures of the rendering that has been done today.


**** JUMPING up and down*****

John and I are very, very excited today as the renders have arrived at the house (I know this 'cause John went past the house this morning en route to work). Yaaaahoooooo, once this is done then the brick cleaners will be in (hopefully on Friday), the fascia and gutter will arrive next Tuesday and the roof will likely go on within 2 weeks :-) I have a HUGE smile on my face at the moment.

More updates to come throughout the day.

Monday, 13 April 2009

Happy Easter all and hopefully brick cleaning tomorrow

The Brown's hoped that every one who reads this had a Very Happy Easter and that you all didn't eat too many chocolate eggs :-)

As for the cleaning of our bricks ! We will see,
Its raining here at the moment and its 8:30 pm Monday night. The brick cleaner is booked in for tomorrow but I doubt he can do it whilst its raining, It would be awesome if it happens. As long as the rain moves away, the rendering could start at the end of the week. I might be lucky and have the roof on for Mothers Day :-) that would be a great present.

'til tomorrow
The Browns

Friday, 10 April 2009

Our impression of the Facade

This is my impression of what our beautiful house is going to look like once finished.

I did it in paint shop pro and it took me around 3 weeks to do

any way i just wanted to share
Huggles
Tarin :-)


Brickwork 99.5% Complete :-)

Yesterday arvo we went up to the house to see what the brickies had done. They should have finished up today but the have run out of bricks. Our SS is ordering some more which should arrive next week, then the brickies will return to finish the Conservatory and a section behind the garage that needs a small amount of re-work.

Either way, the Brick Cleaner should arrive on Tuesday followed by the renderers from Creative Rendering (Sydney), this should be a real transformation.

One the renderers are done the fascia and gutter can be delivered along with the roof tiles.

Here are some more pics...

BELOW: Conservatory re-work...


BELOW: Conservatory re-work...


BELOW: Conservatory re-work...


BELOW: What a mess! Welcome to a building site...


BELOW: The end of another day in lovely Yass...

Thursday, 9 April 2009

The End is Near! (for the brickwork)

John went up to the house this morning to discuss a few things with the brickies. They said they expect to be finished by lunch time. They will be fixing the conservatory and the bits that are around that need to be filled and tidyed up. At least it will give the mortar time to cure through the Easter Break and then the brick cleaners can come in to do the clean.

Huggles
Tarin and John

Tuesday, 7 April 2009

Brickwork 99% Complete...

Here are some pics of the lovely brickwork...


Saturday, 4 April 2009

Brickwork, Bulkhead & Entry Balcony Inspection Complete

This morning we met with our SS (Mark) to conduct a 'Brickwork, Bulkhead & Entry Balcony Inspection'. This is not a normal inspection, but it is warranted as this house is a very complex design and as a result there are a few things that were unclear or unknown in the plans.

BRICKWORK:
We had a look over the entire house and we pointed out a couple of minor concerns. The following will be rectified:

  • The Conservatory bricks are out of alignment with the back wall of the house - this area will be knocked down and re-bricked;
  • There are a few bricks on the back of the garage wall that will be removed and re-laid as they are not even;
  • There are 2 x bricks on the top corbel near the balcony that will be removed and re-laid as they are >15mm stepped-out;
  • There are holes and bits of mortar missing that will be filled, this was due to the use of their levelling tools, etc (which they would have fixed anyway);
  • The upstairs window sills will require re-pointing on the underside (so when you look up it is neat underneath the window sills).


BULKHEADS:
We also had a look inside at the plumbing/drainage where we will require bulkheads to be installed, such as:

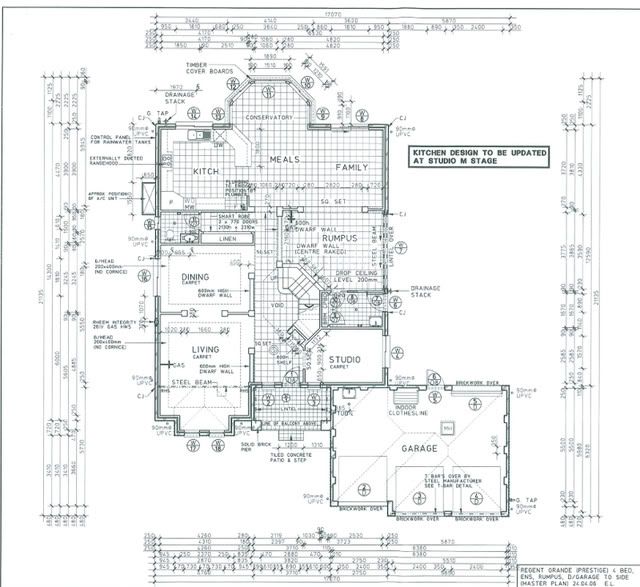
  • A bulkhead will be installed along the length of the Meals Room wall (up in the top corner) approx. 400mm square;
  • A bulkhead will be installed along the length of the Rumpus Room above the 4.0m long AlFresco door, same size as above;
  • Above the kitchen cupboards there will be MDF panels with the cornice running along, meaning the below-ceiling pipework will be hidden.

ENTRY BALCONY & EXTERNAL STAIRCASE:
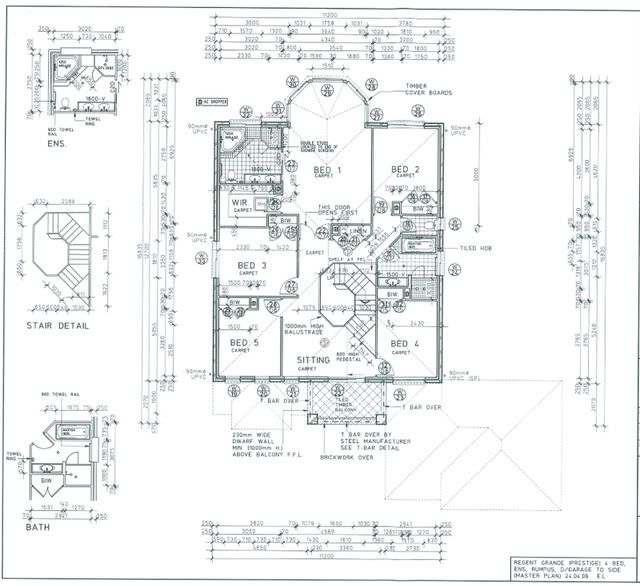
We also discussed what will happen on the front balcony. The Drafting Department made an error in the design which resulted in a deeper cut near the front door. This means we will now have 6-7 stairs, not the planned 2 (which we are told would never have worked as during a stormwater would have entered the garage if the cut was made as per the plan).
What does this mean? Masterton have accepted that this is their error and they will cover the cost of the additional stairs and the associated tiling, they will also cover the costs associated with the hand-rails and balcony balustrading (which is required as the ground floor balcony is over 900mm off the ground). Our SS said that he will order the same railing as the balustrading for the upstairs balcony - this should look great!

As always, Masterton Homes is looking after us, and a big thankyou to our SS for being so understanding and addressing our concerns with no fuss at all.

At this stage the Brickies will be back on Monday, they have a bit to finish on the second level (pylons and the top of the balcony feature) plus the fixes they will need to make as mentioned above.

More updates on Monday...
Thursday, 2 April 2009

BRICKIES - Missing in Action...

We have lost the brickies. If you see 3 brickies hanging around please send them back to our place...we are so close yet so far away. We only have the balcony to go and a few of our window sills and it will be over (the bricking). I was talking to our SS and he said that we have to wait at least 5 days 'til the mortar sets and then he can get the brick cleaner in to do the cleaning of the bricks. Once this is done then the renderers will be in to render the facade,then the roof can go on after that. Our cheeky SS said if we are lucky we will be in by Christmas hahahahaha

Anyhow here are some pics we have taken around the place.

Below: Window in to the study


Below: The front door area finally done


Below: The bricks that are waiting to be placed on the balcony


Below: The sliding door outside of the meals area


Below: The windows that were broken are back and ready to be put back in


Below: The conservatory...great brickwork


Below: The breathtaking view of the back of the house


We are wondering where things will go from here...we don't think the brickies will be back this week. We were on a good run for a while there...

One last pic, another sunset...